This was busy weekend with a total of 438 launches.
Friday, August 7 – 90 total launches, car parking was full around 11:30am and had sporadic availability throughout the day. The overflow lot was used for 15 vehicles with trailers. The main trailer lot did not fill. Barricades were not deployed. Weather was hot and humid.
Saturday, August 8 – 204 total launches, car parking did fill by 10am and had limited availability throughout the day. The overflow lot was used for 28 vehicles with trailers. We did not have to close the facility to trucks and trailers. Barricades were not deployed. Weather was hot and breezy. Tides were below normal at low tide.
Sunday, August 9 – 144 total launches, car parking did fill by 10am and had limited availability throughout the day. The overflow lot was used for 10 vehicles with trailers. We did not have to close the facility to trucks and trailers. Barricades were not deployed. Weather continued to be hot and humid.
Incidents:
Saturday/Sunday – We had multiple boats come to the ramp with dead batteries which caused some congestion for short periods of time.
Saturday / Sunday – VBPD officer was on post both days from 11am-5pm. This is the first weekend we have had an officer sign up through the Off-Duty (part time) Management System.
Sunday – Third precinct police issued several parking tickets in the area.
Review of camera footage from weekend did not show anything out of the ordinary.
Parking Enforcement:
Date Range: Friday, August 7 to Monday, August 10, 2026
Total Citation Count: 48
Total Read Count: 468 (this is the number of vehicles scanned during enforcement visits)
Season-to-date totals now stand at 620 citations and 5,381 reads
From the Parks and Rec Dept :”This report is for this past weekend July 24-26, 2026. This was a slower weekend with a total of 242 launches.
Friday, July 24 – 62 total launches, car parking was not full and remained available throughout the day. The overflow lot was not used for with trailers. The main trailer lot did not fill. Barricades were not deployed. Weather was nice with small breeze. Bay was choppy.
Saturday, July 25 – 51 total launches, car parking did not fill and had availability throughout the day. The overflow lot was not used for vehicles with trailers. We did not have to close the facility to trucks and trailers. Weather was rainy and cloudy with some wind.
Sunday, July 26 – 185 total launches, car parking did fill up around 10am and had limited availability the rest of the day. The overflow lot was used for 30 oversized trailers. Barricade operations were implementedaround 10am. Great weather day low humidity and breeze.
Incidents:
Saturday : At approximately 11:30 PM on Saturday, July 25, 2026, the Security Guard heard a loud explosion originating from an electrical utility pole located within the Lynnhaven Boat Ramp property. Immediately afterward, this Security Ambassador observed a small fire burning near the upper portion of the utility pole where the electrical lines were attached. He immediately notified Virginia Beach Real Time Crime Dispatch, who dispatched the Virginia Beach Fire Department to the scene. A Virginia Beach Police Department officer was already present on the property prior to the incident. While observing the fire from a safe distance, he observed burning debris fall from the utility pole into a bush located at its base. The debris ignited the bush, causing a small vegetation fire to develop. The Security Guard retrieved a fire extinguisher from the Parks and Recreation office and extinguished the burning vegetation before it could spread further. The Virginia Beach Fire Department arrived on scene. By that time, the flames on the utility pole were no longer visible, and the vegetation fire had already been extinguished. Fire department personnel and the Virginia Beach Police Department officer inspected the area before clearing the scene at approximately 11:44 PM.
Sunday :We had issues with vehicles w/trailers not adhering to the recommendations of staff to proceed out of the neighborhood during the facility closure because parking was full. We had a couple vehicles trying to park on Shore Drive turn lane. Police did assist as needed. We had one boat with mechanical issues close one ramp for about 20-30 minutes. 4 cars were found to be parked in a signed “no parking” fire lane within the facility. Staff informed police who responded. 2 vehicles were moved prior to police getting there and two were towed and ticketed by police. Review of camera footage from weekend did not show anything out of the ordinary.
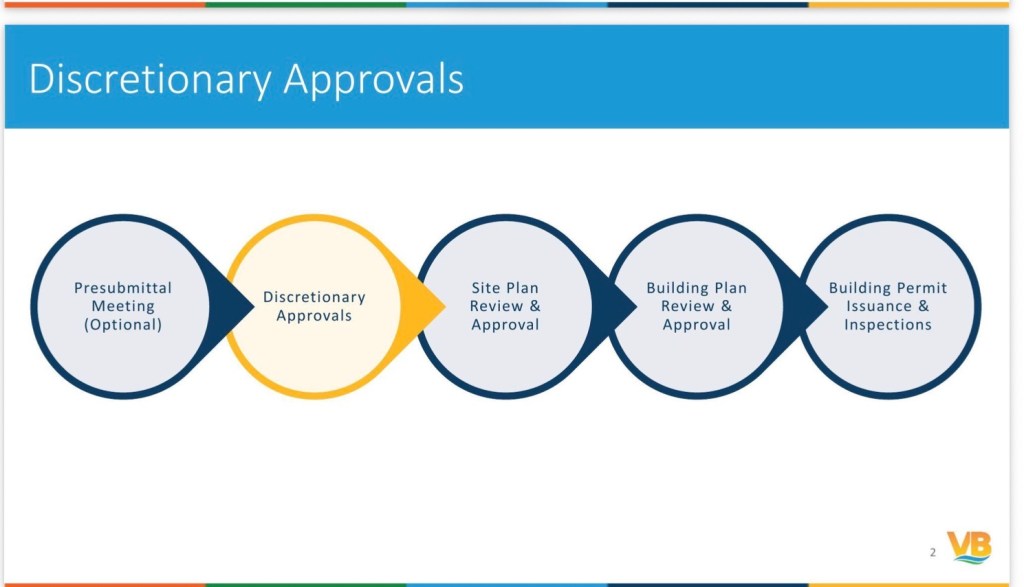
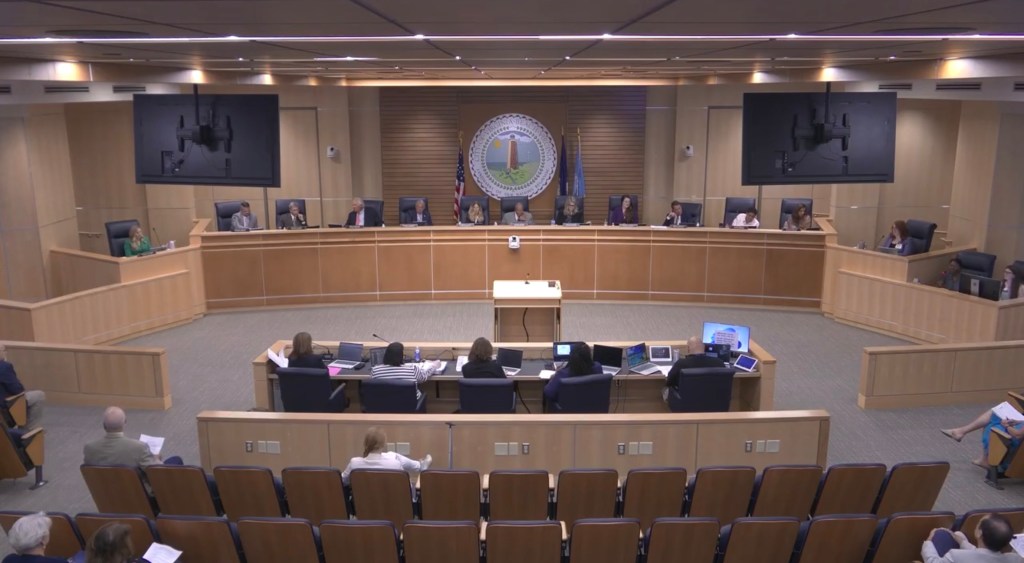
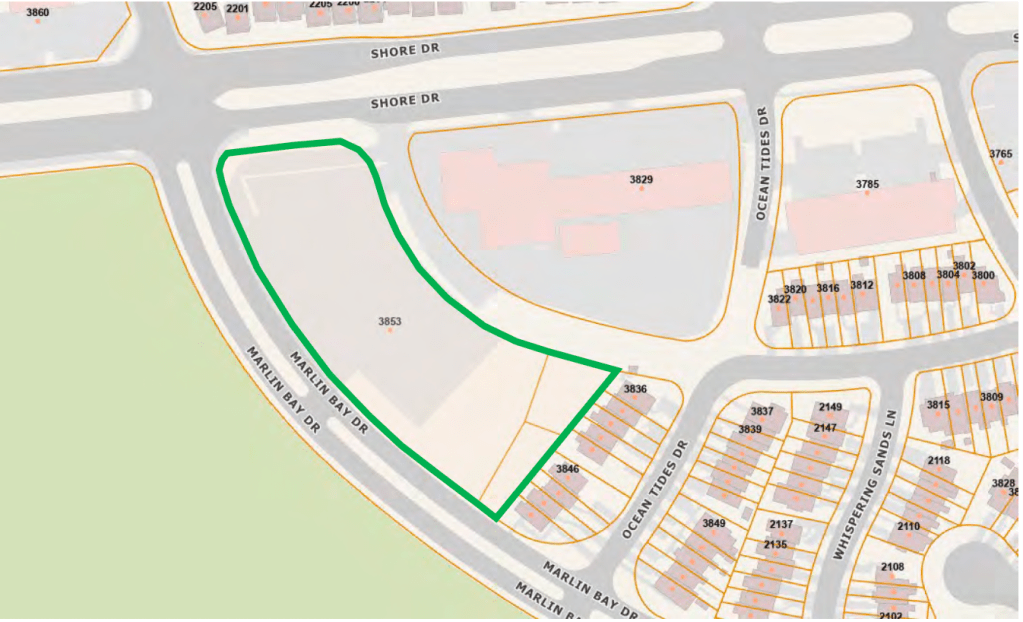
At the July 14 City Council meeting the Shore Drive Condo project ( Marlin Bay) was approved 10-1 to move forward. The project will now move through the next steps of the process. Many thanks to Deputy Planning Director Carrie Bookholt for providing the following information:
“Site plan reviewers are assigned once the site plan document is received, and the Project Manager in the Development Services Center assesses who needs to review/approve. These are the expected reviews:
Planning Department – groups from Planning Administration (including Environmental team), and Development Services Center (DSC) to include Project Management, Engineering, Utilities, Landscape, Plats.
Public Works – groups from Traffic Engineering, Stormwater/Coastal, Transportation
Public Utilities
Parks & Recreation
Fire Prevention Office (Fire Marshal)
Hampton Roads Sanitation District (sewage, waste water)”
How is compliance with the Storm water regulations assessed?
“Stormwater management plans are a component of the Site Plan document and will be reviewed by the professional engineering staff. Staff completes an in-depth review of calculation packages, modeling, and plans and compares against the City’s master drainage information. The stormwater plans must be compliant with the Public Works Design Standards Manual, as well as the Erosion and Stormwater Management Ordinance (Appendix D of the City Code), before staff will issue approval.”
What inspections will be carried out?
“Inspections will occur for the entire duration of construction. Civil/Stormwater inspection teams will visit the site frequently and after measured rain events to ensure compliance with erosion and stormwater regulations. Various inspectors with the Permits & Inspections division of Planning will be assigned to the project for building inspection and inspection of all trades (electrical, mechanical, plumbing, fire suppression, etc.). Inspectors from Public Utilities and Fire Marshal’s Office will also have inspection tasks during and after construction. As construction winds down and as-built drawings are submitted for the stormwater system, engineering teams will visit the site to ensure compliance with the approved site plan.”
What is the time frame?
“Time frame can vary widely and is dependent on the developer and their consultant teams’ submittals to the City. Once a site plan is received by our department, it must be reviewed within 40 days for the initial submittal, and 30 days for subsequent submittals. It’s typical for a project of this size/complexity to require 3-4 review cycles. That equates to at least 3-4 months of staff review time, without factoring in the amount of time the design consultants may need to prepare and revise drawings. With timely resubmittals from the consulting team, and based on other similar projects, I’d anticipate an +/- 8 month process for site plan review and approval.”
“Building plans for the structure can be submitted concurrently with the site plans and typically take 2-3 review cycles for approval. I’d anticipate a 2-4 month process for building plan review and approval. Note that even with approved building plans, until a site plan is approved, building permits cannot be issued.”
Has the site plan been submitted? Is that what was reviewed in the Discretionary Approvals Process?
“A site plan has not been submitted yet. What’s included in the staff report would be considered a conceptual plan. While those plans are conditioned and proffered, they are not detailed enough for construction. The final development site plan and building plans must be in conformance with those conditioned, proffered concept plans. For example, the building can’t be taller, or more units added, or the layout substantially changed – a sidewalk or parking could slide a foot or two as plans are refined, but staff will be checking that the final plans match what City Council voted on.”
The Shore Drive Condo project ( Marlin Bay) is on the agenda for the July 14 City Council Meeting. Anyone wishing to speak either in favor or against the project can find information here on how to do that.
The Ocean Park Civic League has been encouraging residents to make their views known as this project has been reviewed by the Bayfront Advisory Commission and the Planning Commission. Discussion has reflected a range of viewpoints among Civic League members, with no clear consensus emerging.
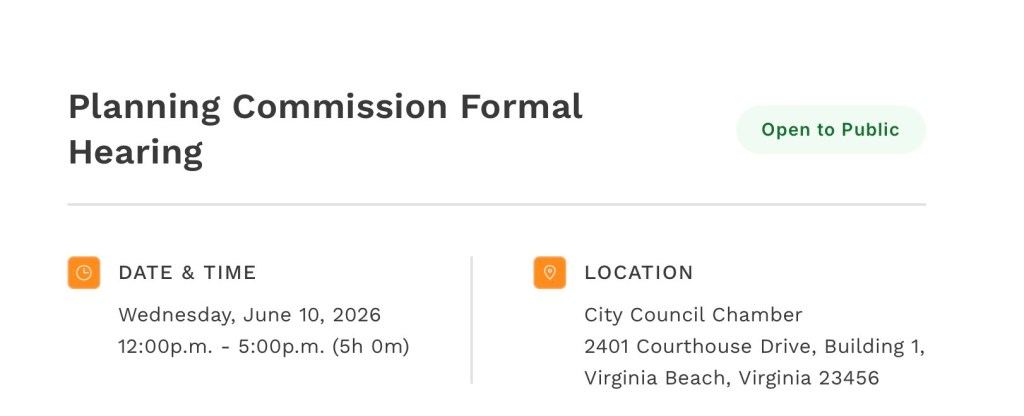
On Wednesday, June 10 the Planning Commission voted 9-1 ( and one abstention) to recommendapproval of the project to the City Council.
The applicant added two proffers prior to the May 21 BAC meeting in response to BAC Design Committee recommendations: addition of a Pet Relief Station and prohibiting ‘noxious’ or unwelcome uses of the commercial space: bars, nightclubs, vape shop. At the last minute before the Planning Commission Meeting on June 10, the application was further amended by the applicant to include more of the conditions that the Bayfront Advisory Commission attached to their qualified recommendation for approval.
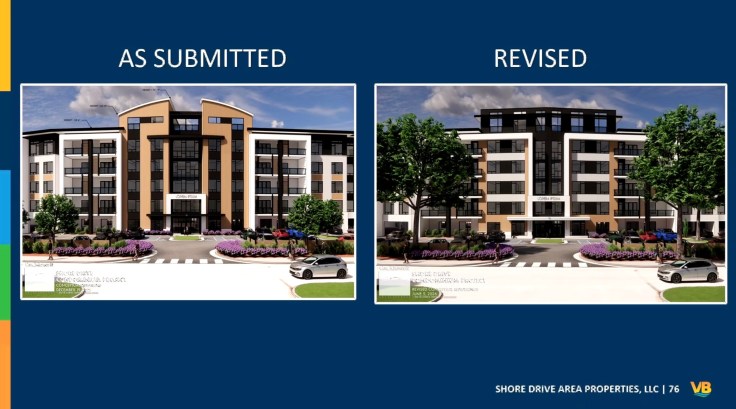
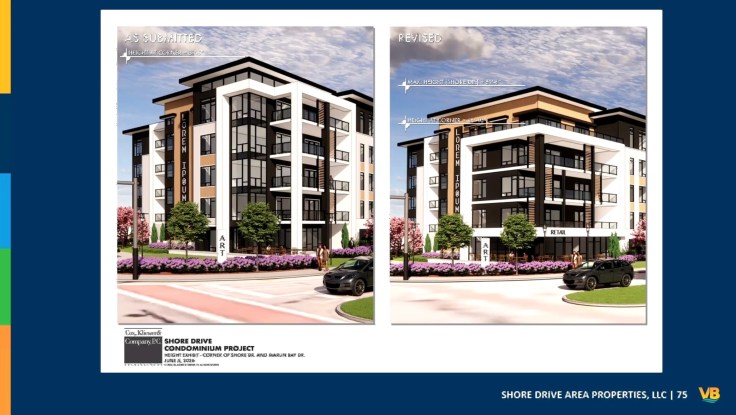
The changes: the building height on Shore Drive was reduced by 10 ft and the strongly vertical design features were changed to be more horizontal as called for in the Shore Drive Design Guidelines.
The last condition of the BAC approval was for additional use of permeable materials on site and that is still under consideration by the applicant.
Here is the CoVB Planning Department Staff Report and a complete list of proffers (voluntary actions) by the applicant.
Proffer #1 : The Property shall be developed in substantial conformity with the conceptual site plan entitled “SHORE DRIVE CONDOMINIUM PROJECT CONCEPTUAL SITE DEVELOPMENT PLAN”, prepared by Timmons Group dated May 12, 2026 (“Conceptual Site Plan”), which has been exhibited to the Virginia Beach City Council (“City Council”), is on file with the Virginia Beach Department of Planning & Community Development (“Planning Department”) and is included herein by this reference. Significant changes to the Conceptual Site Plan may be made to accommodate environmental, engineering, topographical or other development conditions or site/subdivision plan requirements as required by the law and/or regulations or in connection with a fully engineered site plan and subject to reasonable approval of the Director of the Planning Department.
Proffer #2 : The architectural design, appearance and exterior building materials of the building to be built on the Property shall be substantially compatible with the architectural design, appearance and exterior building materials depicted on the building renderings entitled “SHORE DRIVE CONDOMINIUM PROJECT CONCEPTUAL RENDERINGS”, dated December 19, 2025, prepared by Cox, Kliewer & Company, P.C. and the building elevations entitled “SHORE DRIVE CONDOMINIUM PROJECT MATERIAL SAMPLE ELEVATION”, dated January 28, 2026, prepared by Cox, Kliewer & Company, P.C., which have been exhibited to City Council, are on file with the Planning Department and are included herein by this reference.
Proffer #3 : The Property shall be landscaped in substantial conformity with the conceptual landscape plan entitled “SHORE DRIVE CONDOMINIUM PROJECT CONCEPTUAL LANDSCAPE PLAN” prepared by Timmons Group dated May 12, 2026 (“Landscape Plan”), which has been exhibited to City Council, is on file with the Planning Department and is included herein by this reference. Significant changes to the Landscape Plan may be made to accommodate environmental, engineering, topographical or other development conditions or site/subdivision plan requirements as required by the law and/or regulations or in connection with a fully engineered site plan and subject to reasonable approval of the Director of the Planning Department.
Proffer #4 : All lighting on the Property shall be limited to that necessary for security purposes and to comply with applicable laws and shall be shielded to prevent glare and spillover onto adjacent properties.
Proffer #5 : All onsite signage shall meet the requirements of the City Zoning Ordinance, unless otherwise approved by the Board of Zoning Appeals. The proposed sign package will be submitted to the Zoning Administrator for review and approval prior to the issuance of a sign permit.
Proffer #6: A designated pet relief area will be provided on the Property for residents.
Proffer #7 : Prior to final site plan approval, GRANTOR will convey to GRANTEE a public access easement for portions of the multi-use trail along Shore Drive that are located outside the existing public right-of-way.
Proffer #8 : The following uses will be prohibited on the Property whether by right or with a conditional use permit: bars and nightclubs; liquor stores and the sale of vape products.
Proffer #9 : The Effective Date of this Agreement shall be the date this Agreement is approved by City Council; provided, however, in the event that this proposed amendment to the Zoning Map with respect to the Property is overturned by subsequent judicial determination, this Agreement shall be null and void.
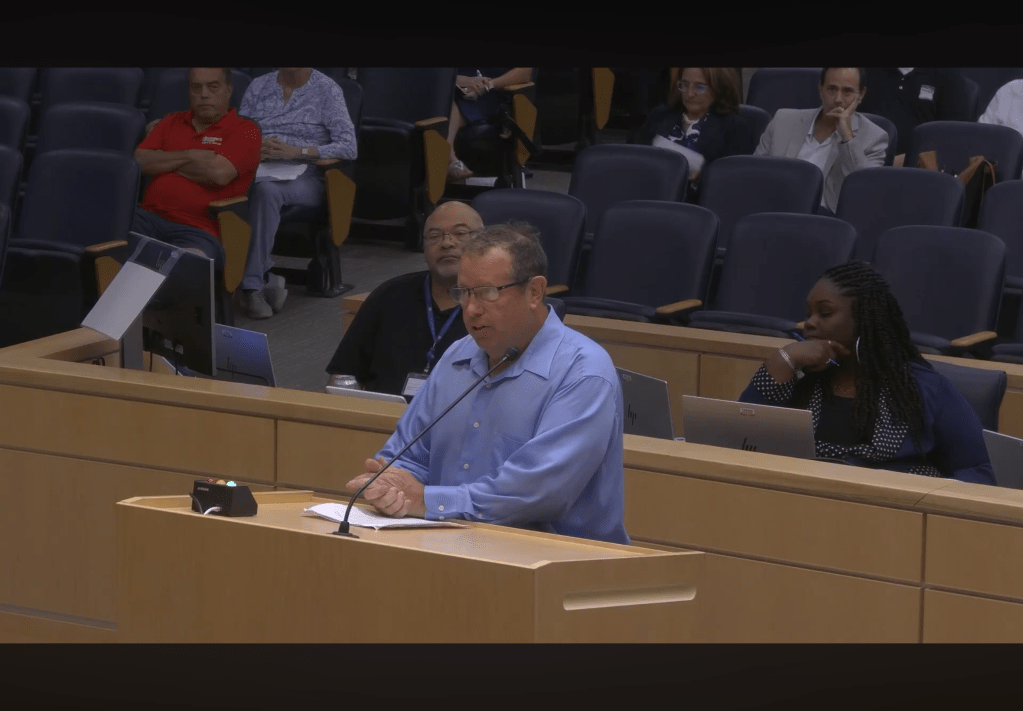
OPCL President Danny Murphy was one of 9 speakers at the June 10 Planning Commission meeting. There were 6 speakers against the project, 2 in favor and 1 neutral.
The 6 speakers who oppose the project noted that there have been 57 letters of opposition to the project citing density, building height, potential environmental impacts, increased traffic and associated safety issues, overflow parking into surrounding neighborhoods, and potential flooding impacts.
Terry Browning owns the adjacent property and business: Browning’s Marine Sales which was part of the 2021 Marlin Bay project. He spoke in favor of the project and noted that ownership of the property and business has changed since the first Marlin Bay Project. He spoke to address speculation that his property might also soon be developed. He has bought out his brothers and owns both now outright and stated that his and his son will continue to operate the boat sales business.
President Danny Murphy’s statement:
“Good afternoon, Chairman Coston, Commissions and staff. My name is Danny Murphy, and I serve as the President of the Ocean Park Civic League.
I am here to formally state that the Civic League has chosen not to take an official position for or against the Shore Drive Area Condo project application. Over the past five years of my tenure, this site and adjacent parcels have been the focus of redevelopment projects. The Civic League and community have strongly opposed those previous plans, as some of you on this commission may recall. Our community remains divided on this proposal, as confirmed at our recent June meeting. We believe it is important to prioritize residents’ voices by stepping back and allowing them to present their individual perspectives directly to you.
According to our Bylaws, the Civic League’s mandate is to ‘inform residents of issues of neighborhood importance, to provide a forum for discussion of concerns, and to promote participation in public affairs,’ such as this hearing. We operate ‘for the mutual beneficial interests of the Ocean Park community’ and promote ‘safety, and natural resource stewardship for the protection of property values of Ocean Park so it may continue and flourish.’ As noted, redevelopment of these parcels has been discussed at numerous meetings (recap) and open houses. I would like to thank the City of Virginia Beach Planning Department, especially Deputy Director Carrie Bookholt and staff planner Marchelle Coleman, for dedicating an evening to educate our members on land use and redevelopment as it relates to this project. The Q&A portion was extremely valuable, and the city of VB should be proud of their representation.
I also thank the developer, McLeskey Assoc., for addressing past concerns, working to mitigate them where possible, and continuing to seek input throughout this process. They will likely outline their community outreach, pre-project meetings, concept reviews, and efforts to incorporate feedback from the Civic League and Bayfront Advisory Commission, including features such as the designated pet relief area. Their good-faith effort is evident.
Redevelopment is inevitable, necessary, and welcome. As the Civic League observes the future of Shore Drive, we respectfully ask that you evaluate this application within the context of the long-term vision Virginia Beach has adopted for the corridor. We emphasize that this project is unique and should not set a precedent for other nearby redevelopment proposals, several of which may soon arise. All projects must meet the standards of the Comprehensive Plan, the Shore Drive Overlay District, the Shore Drive Corridor Plan, and design guidelines. A wise councilman once told me these represent the contract with the city’s citizens.
There are concerns that many of us share, regardless of our position on the project. I ask that these concerns accompany your recommendation to the City Council, which will make the final decision.

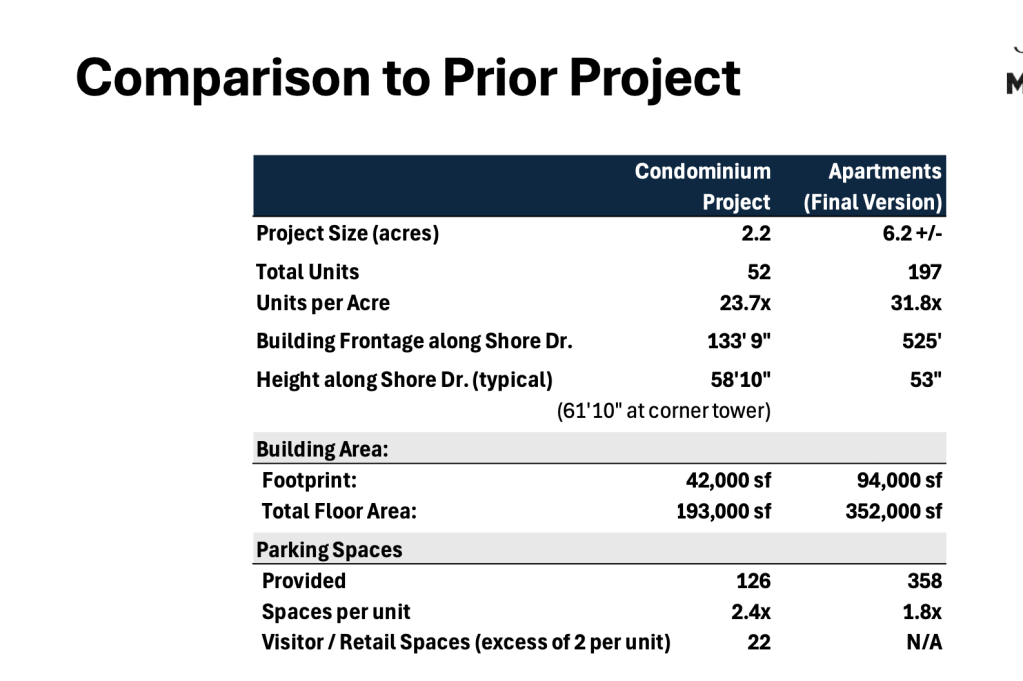

Scale, density, and massing are significant, documented concerns. To reach nearly 24 units per acre, the applicant is requesting variances to reduce the required 30-foot setback on Clipper Bay Drive to 15 feet and lower step-down height 33 feet adjacent to existing townhomes. We ask the Commission to consider these requests carefully before granting approval.
Neighborhood character and corridor alignment. The key consideration is whether the project reflects Ocean Park’s identity as a historic coastal community and aligns with the City’s adopted corridor plan.
Parking and traffic. The trade-off between building height and ground-level parking is significant, and neighbors are concerned that resident and guest vehicles may spill onto Marlin Bay Drive and nearby streets. As for traffic, Shore Drive already exceeds its designed capacity. The Shore Drive Corridor Improvements (Phase IV) project is not scheduled to begin until 2032. Additionally, without proper light cycling, Marlin Bay Drive remains a significant concern as it serves as a main conduit for the area.
Stormwater Management and the Lynnhaven watershed. This section of the Bayfront is already vulnerable to flooding. Any new development must demonstrate that it will not increase runoff or drainage issues, nor hinder the potential need for the west Shore Drive Phase IV Stormwater Pump Station.
Pleasure House Point Natural Area. This property is adjacent to the city’s crown jewel, which the entire community values. With 52 new units, increased use of the area is inevitable. We request meaningful & thoughtful protection for the habitat and trails.
We respectfully request that, regardless of your recommendation, these concerns be included in the record and forwarded to Council, and that residents continue to have a full and fair opportunity to be heard.
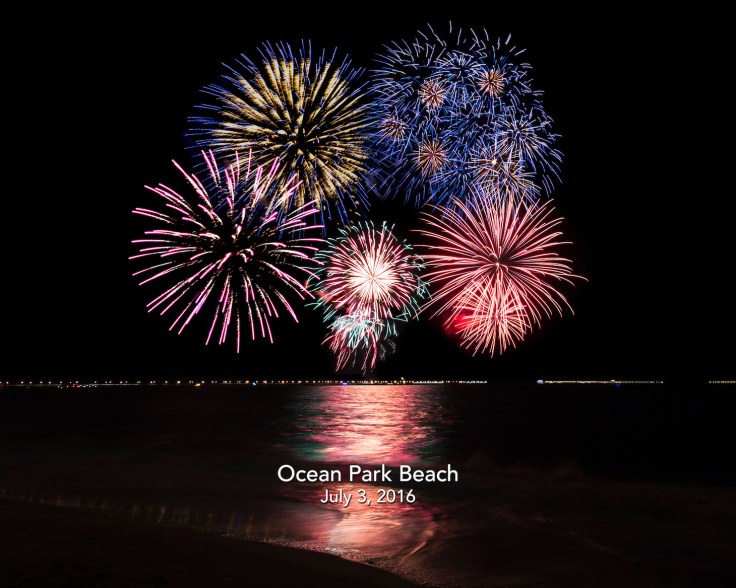
From our Fireworks master Jill Doczi comes the second installment of how the Independence Day Fireworks funded by individual contributions came about:
“July 2011: Our first authorized show in 2010, organized by our Ocean Park Civic League president, Rick Mercadante, was a huge hit. In his words,“We started the summer by celebrating our nation’s birth with a fantastic fireworks display that exceeded all expectations. I was proud of the way our neighborhood came together in a grassroots effort to make this happen. What a great country to live in, and even better,what a great neighborhood we live in.“
Rick’s accomplishment set the ball in motion for our new, safer tradition, and it did indeed accomplish the goal of curbing the night-long illegal fireworks along our beach. However, at the end of his commitment to our country, he received his final call — to Djibouti. Before he left, Rick asked me to take on his project. If someone didn’t keep it rolling, we wouldn’t have a fireworks celebration of our country’s independence anymore on our beach.
As a child, fireworks seemed magical to me. The anticipation of the explosions followed by the surprise of colorful displays were a once-a-year treat in Roanoke if we were lucky enough to have someone drive us downtown, find parking, squeeze into bleachers with thousands of others and watch our city display over a football field. At the time Rick asked me, I had small children who had only ever known the un-hassled Independence Day tradition of walking down to the beach with family and friends to watch fireworks with reflections on the water and the sound of waves as the backdrop to our “Ooooos” and “Ahhhhhs.” I wanted them to grow up with those memories. I agreed with hesitation. Little did we know, this would be a learning year.”
Please donate! Jill Doczi tells the story of how our fireworks show came about:
In the past, neighbors celebrated the day of our nation’s independence starting at sundown and continuing into the early morning hours with their own fireworks on the beaches. From Little Creek Amphibious Base to First Landing State Park, we had a stunning array of light and sound from everything between small sparklers and thousands-of-dollars mini-shows, all illegal, but impressive as a whole for a community.
Over the years, the word spread, and people from outside the community flocked to participate. Sometimes those people showed up a little under-the-influence, excited to share their self-taught pyrotechnic skills. Sometimes they didn’t care as much about the safety of neighbors and sometimes they didn’t have the skills they thought they did — resulting errant shots into dry dune grass, onto roofs and into crowds. Hundreds of fireworks shooting in all directions up and down the beach did start to resemble a war movie.
In 2009, we experienced the Great Fireworks Crackdown. Due to some serious safety issues from the previous year, the city launched a very militant effort to stop the illegal use of fireworks on the Fourth of July along the Shore Drive beaches. In addition to increased beach patrols, they staged police and fire marshal staff at every access entrance. They checked coolers, bags and buggies for explosives and meted out severe penalties. It worked. Fireworks celebrations of Independence Day appeared to have ended on our beaches.
The community realized that maybe it had gotten out-of-hand and unsafe, but we weren’t willing to give up the tradition. How could we celebrate our country in the same patriotic way that centuries of Americans before us have, while not setting each other and our neighborhoods on fire?
In 2010, our then civic league president, Rick Mercadante, proposed we raise funds for a professional show. The city agreed. Word-of-mouth and a loan from the civic league launched our first authorized fireworks show in July 2010.
This was an extremely busy weekend with a total of 460 launches.
Friday, June 12 – 175 total launches, car parking did not fill but was sporadic availability throughout the afternoon. The overflow lot was used for 4-5 vehicles. We did not have to close using the barricades at any time.
Saturday, June 13 – 139 total launches, car parking did fill up around 10am and was full most of day. The overflow lot was used for approximately 25 vehicles with trailers. We did close the facility to trucks and trailers around 10:55am using the barricades. VBPD was notified that the ramp was closed to trucks and trailers. Several vehicles with trailers were asked not to park on the road and wait for entry into ramp. Most were not compliant and were very rude to staff. Police assisted staff with these people and pushed these boaters out of the neighborhood.
Sunday, June 14 – 146 total launches, car parking did fill up around 12:45 pm and there was limited available parking throughout the day. The overflow lot was used for approximately 25 vehicles with trailers We did not have to close the facility and barricade operations were not implemented.
Incidents to report:
On Friday approximately 8:20 pm, public safety arrived onsite for a report of a possible drowning in our area and heavy storms also came through around 8:45pm.
On Saturday, approximately 11:40 am,person in a vehicle with trailer, drove up to the barricades attempting to bypass staff to enter the Boat Ramp. Staff informed the man that the ramp was closed so he muttered some expletives and drove thru the neighborhood. He came back and parked in front of the barricade and refused to move. Staff informed him that he was blocking traffic and that he needed to move, the man refused and police were called. When informed about the police being called, he then drove off, called staff a name and then threatened staff. Police responded and found the boater causing the issue and gave them a warning.
On Sunday, we had a boat break down on ramp #1 and had to close that ramp for launching and recovering for approximately 15-20 minutes.
Parking Enforcement: Friday, June 12 to Monday, June 14, 2026
Total Citation Count: 58
Total Read Count: 469 (this is the number of vehicles scanned during enforcement visits)
At the June OPCL meeting, Betty Dierstein, Chair of the Scholarship Committee, announced the recipients of the 2026 Scholarships that are awarded by the Ocean Park Civic League and thanked the Scholarship Committee for their work in evaluating the applications and selecting the winners. “A big thank you to Blair Valdivieso and Natalie McIntyre for their time and insights in making these selections. Applications average 8-10 pages in length and include any number of deserving students. I appreciate the time spent reading, evaluating, and discussing each applicant’s application.”
LYON FAMILY SCHOLARSHIP
(privately funded by the Lyon Family)
We are pleased to announce the recipient of the Lyon Family Scholarship for the 2026-27 school year is Kira Bonfiglio. Kira is graduating from the Legal Studies Academy at First Colonial High School with a GPA of 4.48 and will be attending the University of Virginia in the fall. The Lyon Family Scholarship has a particular emphasis on volunteering. Kira is a three-sport athlete who volunteered for almost 400 hours at several organizations including the Legal Aid Society where she spent much of her time working with two children experiencing homelessness after being in foster care for over a year. Kira plans to complete a degree in political science and continue to law school to pursue a career in public interest law. Her recommendation letters describe her as highly organized, able to work collaboratively, diligent in her studies, and very caring about those around her.
LOUISE AND GEORGE LYON MEMORIAL SCHOLARSHIP
(the Ocean Park Civic League legacy scholarship)
We are pleased to announce the recipient of the Louise and George Lyon Memorial Scholarship is Sophia Bolivar. Sophia is graduating from Bayside High School with a 3.8 GPA and will be attending the Virginia Beach Technical and Career Education Center in the fall to complete the nursing assistant program. She will then continue to Tidewater Community College’s LPN program and then to Old Dominion University with the ultimate goal of becoming a Registered Nurse. Her volunteer activities were varied and included work with AVID where she was the main organizer of an AVID Club. AVID: Advancement Via Individual Determination. The AVID program helps students bridge gaps between their aspirations and their readiness for college and careers. One of her recommendation letters highlighted that she is a great student, a valuable contributor to everything she involves herself in, and contributed to the school and community at large in so many ways.
Update: Proposed Condominium Project on Shore Drive
Statement from the Ocean Park Civic League As the proposed 52-unit McLeskey condominium project on Shore Drive moves through the City of Virginia Beach’s approval process, including Planning Department review, Planning Commission consideration, and a final City Council vote, the Ocean Park Civic League has not reached a clear consensus. Resident sentiment is considerably mixed, and we respect the sincerity in each position.
The project — which also includes a small commercial component and requires a rezoning that would increase allowable density from 4.25 to nearly 24 units per acre — raises several concerns we believe warrant close attention. We also recognize that some residents see potential value in new housing inventory and added investment along the corridor, and we take that perspective seriously as well.
Scale, Density, and Height: We’re closely watching how a nearly 62-foot building fits along this section of Shore Drive- Ocean Park. The developers have taken community input into consideration as this plan for the building is stepped down to 34 ft (three stories) adjacent to the townhouses behind it. Beyond those neighbors, we’re also considering how this structure changes the view and feel of Shore Drive and the adjacent Pleasure House Point Natural Area — affecting everyone who lives, walks, or drives through this stretch of the corridor.
Neighborhood Character and Alignment: Does this project reflect who Ocean Park is — a historic coastal community with a distinct identity — and does it align with Virginia Beach’s own long-term vision for the Shore Drive Corridor? We think that’s a fair and necessary question.
Traffic and Parking: Getting in and out of this site safely on Shore Drive is one concern. We are equally focused on what happens to on-street parking along Marlin Bay Drive. There is a real trade-off: limiting building height can reduce space for ground-level parking beneath the structure, pushing resident and guest vehicles onto already tight neighborhood streets. We want a design that solves the parking problem without worsening the height issue.
Stormwater Management: Every new Bayfront development must demonstrate it will not worsen flooding, runoff, or drainage for surrounding properties. This corridor is already vulnerable, and that must be part of the conversation.
Protection of Pleasurehouse Point Natural Area: Adding 52 residential units next to this natural preserve will bring more people and pets. Off-leash dogs and inadequate waste disposal already pressure the area’s wildlife habitat, nesting grounds, and trails. Many new residents living steps away could accelerate damage to a resource the whole community treasures.
We encourage all residents — whether supportive or skeptical — to stay engaged and make their voice heard. The project is expected to come before the Virginia Beach Planning Commission on June 10, where it will receive a formal recommendation before advancing to City Council for the final decision, likely later this summer. There are two straightforward ways to make your voice heard now:
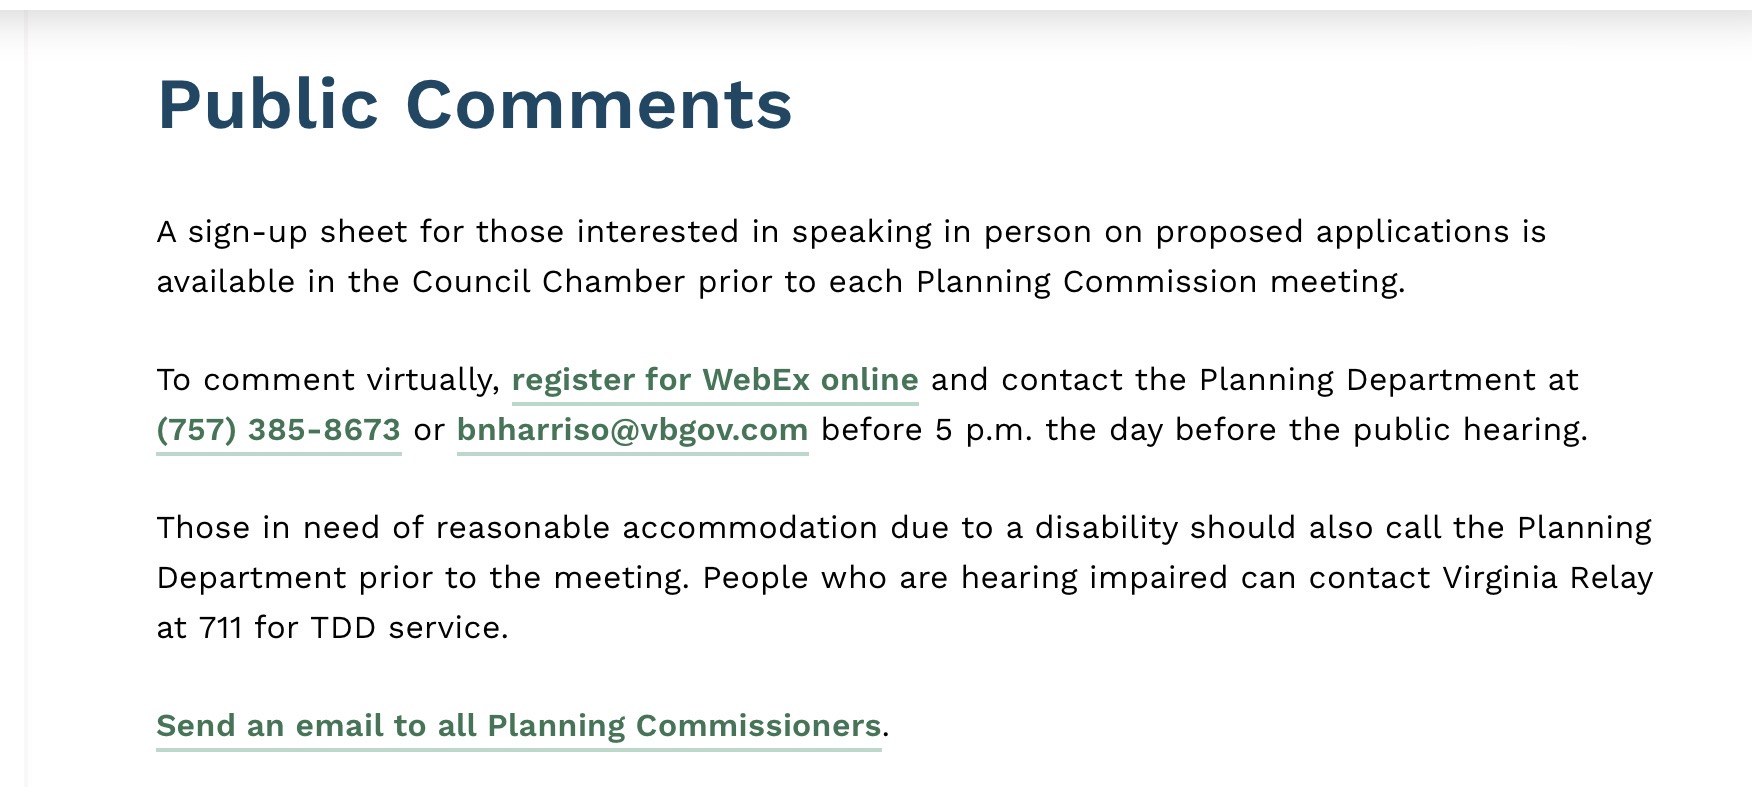
Everyone who would like to express concerns or support of the project is encouraged to write a letter to the Planning Commission (PlanningCommissioners@vbgov.com) and/ or speak at the June 10 meeting (details below). Another opportunity will come when the project is considered by the City Council. Your input is welcome and important.
Your input matters at this stage. The OPCL will continue to share updates as the process moves forward.