Next Steps for Shore Drive Condo Project (Marlin Bay)

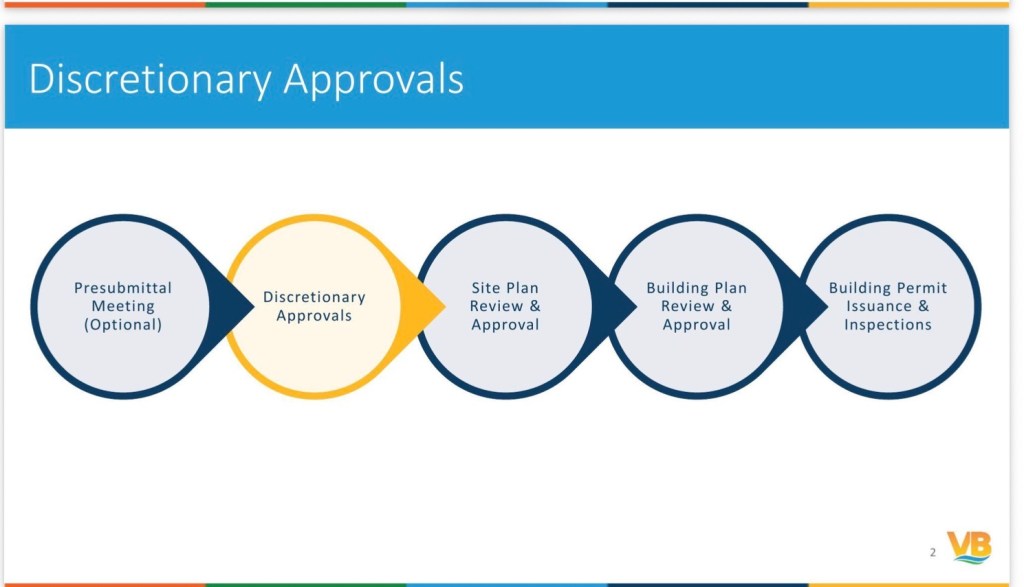
At the July 14 City Council meeting the Shore Drive Condo project ( Marlin Bay) was approved 10-1 to move forward. The project will now move through the next steps of the process. Many thanks to Deputy Planning Director Carrie Bookholt for providing the following information:

  • Planning Department –  groups from Planning Administration (including Environmental team), and Development Services Center (DSC) to include Project Management, Engineering, Utilities, Landscape, Plats.
  • Public Works – groups from Traffic Engineering, Stormwater/Coastal, Transportation
  • Public Utilities 
  • Parks & Recreation
  • Fire Prevention Office (Fire Marshal)
  • Hampton Roads Sanitation District (sewage, waste water)”

How is compliance with the Storm water regulations assessed?

  • “Stormwater management plans are a component of the Site Plan document and will be reviewed by the professional engineering staff.  Staff completes an in-depth review of calculation packages, modeling, and plans and compares against the City’s master drainage information.   The stormwater plans must be compliant with the Public Works Design Standards Manual, as well as the Erosion and Stormwater Management Ordinance (Appendix D of the City Code), before staff will issue approval.”

What inspections will be carried out?

“Inspections will occur for the entire duration of construction.   Civil/Stormwater inspection teams will visit the site frequently and after measured rain events to ensure compliance with erosion and stormwater regulations.  Various inspectors with the Permits & Inspections division of Planning will be assigned to the project for building inspection and inspection of all trades (electrical, mechanical, plumbing, fire suppression, etc.).   Inspectors from Public Utilities and Fire Marshal’s Office will also have inspection tasks during and after construction.   As construction winds down and as-built drawings are submitted for the stormwater system, engineering teams will visit the site to ensure compliance with the approved site plan.”

What is the time frame?

  • “Time frame can vary widely and is dependent on the developer and their consultant teams’ submittals to the City.  Once a site plan is received by our department, it must be reviewed within 40 days for the initial submittal, and 30 days for subsequent submittals.  It’s typical for a project of this size/complexity to require 3-4 review cycles.  That equates to at least 3-4 months of staff review time, without factoring in the amount of time the design consultants may need to prepare and revise drawings.   With timely resubmittals from the consulting team, and based on other similar projects, I’d anticipate an +/- 8 month process for site plan review and approval.”
  • “Building plans for the structure can be submitted concurrently with the site plans and typically take 2-3 review cycles for approval.  I’d anticipate a 2-4 month process for building plan review and approval.   Note that even with approved building plans, until a site plan is approved, building permits cannot be issued.”

Has the site plan been submitted? Is that what was reviewed in the Discretionary Approvals Process?


A site plan has not been submitted yet. What’s included in the staff report would be considered a conceptual plan. While those plans are conditioned and proffered, they are not detailed enough for construction. The final development site plan and building plans must be in conformance with those conditioned, proffered concept plans. For example, the building can’t be taller, or more units added, or the layout substantially changed – a sidewalk or parking could slide a foot or two as plans are refined, but staff will be checking that the final plans match what City Council voted on.”
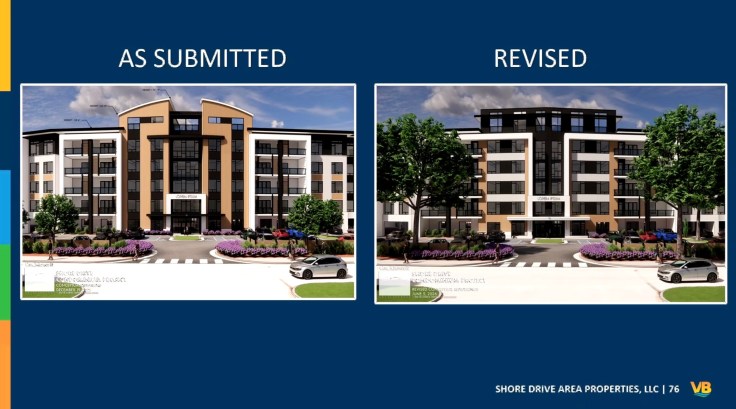
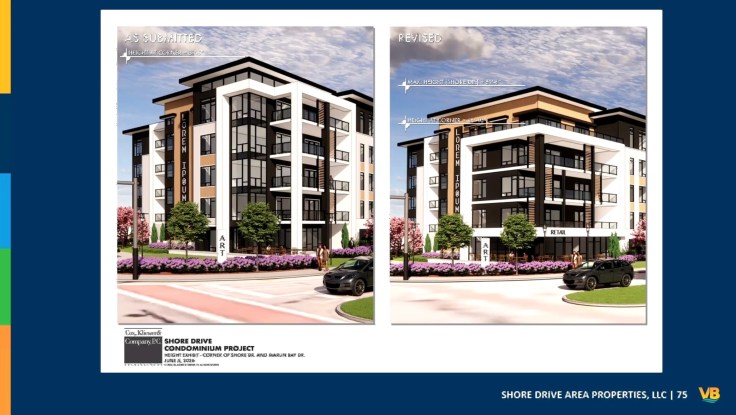
Shore Dr. Condo Project (Marlin Bay)

The Shore Drive Condo project ( Marlin Bay) is on the agenda for the July 14 City Council Meeting. Anyone wishing to speak either in favor or against the project can find information here on how to do that.

The Ocean Park Civic League has been encouraging residents to make their views known as this project has been reviewed by the Bayfront Advisory Commission and the Planning Commission. Discussion has reflected a range of viewpoints among Civic League members, with no clear consensus emerging.

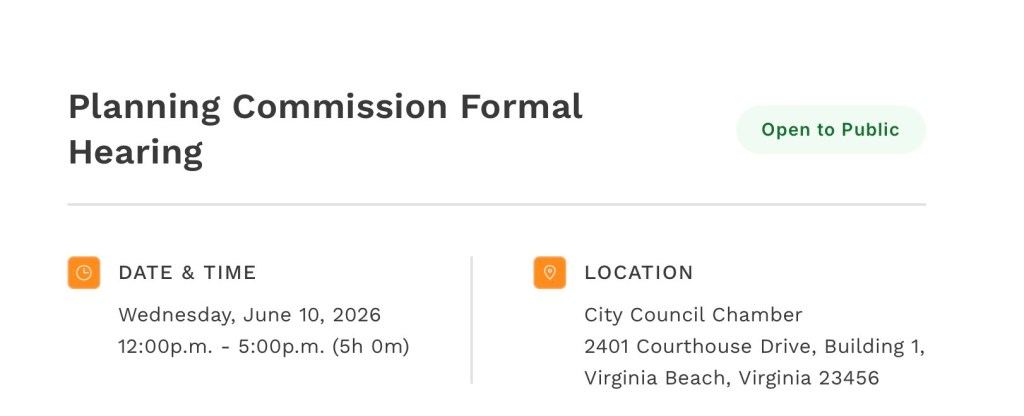
On Wednesday, June 10 the Planning Commission voted 9-1 ( and one abstention) to recommend approval of the project to the City Council.

The applicant added two proffers prior to the May 21 BAC meeting in response to BAC Design Committee recommendations: addition of a Pet Relief Station and prohibiting ‘noxious’ or unwelcome uses of the commercial space: bars, nightclubs, vape shop. At the last minute before the Planning Commission Meeting on June 10, the application was further amended by the applicant to include more of the conditions that the Bayfront Advisory Commission attached to their qualified recommendation for approval.

The changes: the building height on Shore Drive was reduced by 10 ft and the strongly vertical design features were changed to be more horizontal as called for in the Shore Drive Design Guidelines.

The last condition of the BAC approval was for additional use of permeable materials on site and that is still under consideration by the applicant.

Here is the CoVB Planning Department Staff Report and a complete list of proffers (voluntary actions) by the applicant.

Proffer #1 : The Property shall be developed in substantial conformity with the conceptual site plan entitled “SHORE DRIVE  CONDOMINIUM PROJECT CONCEPTUAL SITE DEVELOPMENT PLAN”, prepared by Timmons Group dated May 12, 2026 (“Conceptual Site Plan”), which has been exhibited to the Virginia Beach City Council (“City Council”), is on file with the Virginia Beach Department of Planning & Community Development (“Planning Department”) and is included herein by this reference. Significant changes to the Conceptual Site Plan may be made to accommodate environmental, engineering, topographical or other development conditions or site/subdivision plan requirements as required by the law and/or regulations or in connection with a fully engineered site plan and subject to reasonable approval of the Director of the Planning Department. 

Proffer #2 : The architectural design, appearance and exterior building materials of the building to be built on the Property shall be substantially compatible with the architectural design, appearance and exterior building materials depicted on the building renderings entitled “SHORE DRIVE CONDOMINIUM PROJECT CONCEPTUAL RENDERINGS”, dated December 19, 2025, prepared by Cox, Kliewer & Company, P.C. and the building elevations entitled “SHORE DRIVE CONDOMINIUM PROJECT MATERIAL SAMPLE ELEVATION”, dated January 28, 2026, prepared by Cox, Kliewer & Company, P.C., which have been exhibited to City Council, are on file with the Planning Department and are included herein by this reference. 

Proffer #3 : The Property shall be landscaped in substantial conformity with the conceptual landscape plan entitled “SHORE DRIVE CONDOMINIUM PROJECT CONCEPTUAL LANDSCAPE PLAN” prepared by Timmons Group dated May 12, 2026 (“Landscape Plan”), which has been exhibited to City Council, is on file with the Planning Department and is included herein by this reference. Significant changes to the Landscape Plan may be made to accommodate environmental, engineering, topographical or other development conditions or site/subdivision plan requirements as required by the law and/or regulations or in connection with a fully engineered site plan and subject to reasonable approval of the Director of the Planning Department. 

Proffer #4 : All lighting on the Property shall be limited to that necessary for security purposes and to comply with applicable laws and shall be shielded to prevent glare and spillover onto adjacent properties. 

Proffer #5 : All onsite signage shall meet the requirements of the City Zoning Ordinance, unless otherwise approved by the Board of Zoning Appeals. The proposed sign package will be submitted to the Zoning Administrator for review and approval prior to the issuance of a sign permit. 

Proffer #6: A designated pet relief area will be provided on the Property for residents. 

Proffer #7 : Prior to final site plan approval, GRANTOR will convey to GRANTEE a public access easement for portions of the multi-use trail along Shore Drive that are located outside the existing public right-of-way. 

Proffer #8 : The following uses will be prohibited on the Property whether by right or with a conditional use permit: bars and nightclubs; liquor stores and the sale of vape products. 

Proffer #9 : The Effective Date of this Agreement shall be the date this Agreement is approved by City Council; provided, however, in the event that this proposed amendment to the Zoning Map with respect to the Property is overturned by subsequent judicial determination, this Agreement shall be null and void. 

Shore Drive Condo (Marlin Bay) Project

Update: Proposed Condominium Project on Shore Drive

Statement from the Ocean Park Civic League

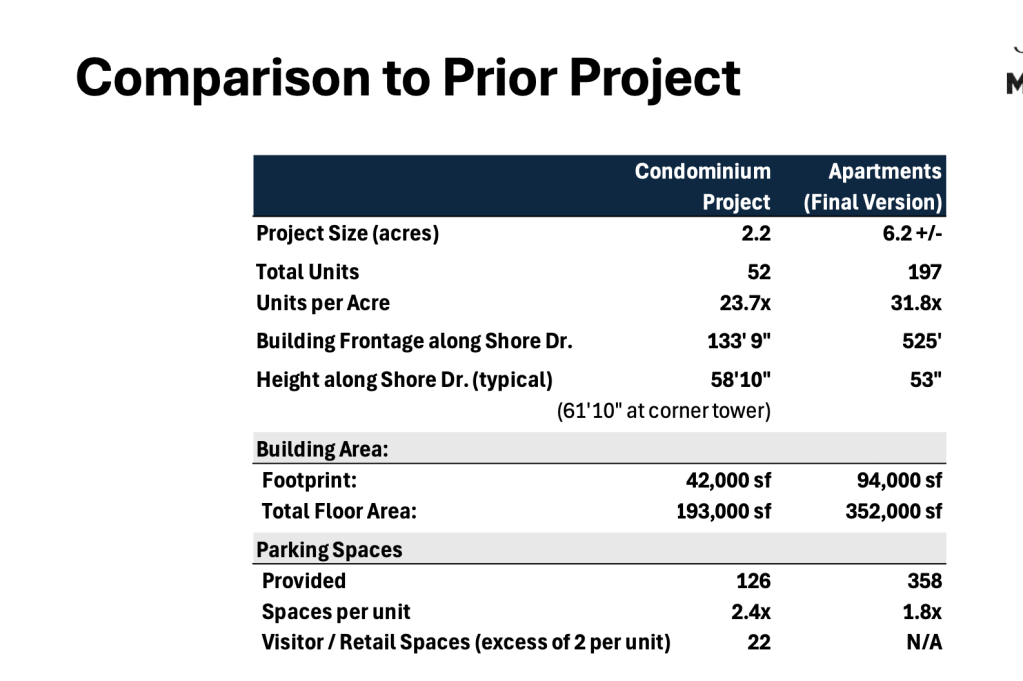
As the proposed 52-unit McLeskey condominium project on Shore Drive moves through the City of Virginia Beach’s approval process, including Planning Department review, Planning Commission consideration, and a final City Council vote, the Ocean Park Civic League has not reached a clear consensus. Resident sentiment is considerably mixed, and we respect the sincerity in each position.


The project — which also includes a small commercial component and requires a rezoning that would increase allowable density from 4.25 to nearly 24 units per acre — raises several concerns we believe warrant close attention. We also recognize that some residents see potential value in new housing inventory and added investment along the corridor, and we take that perspective seriously as well.

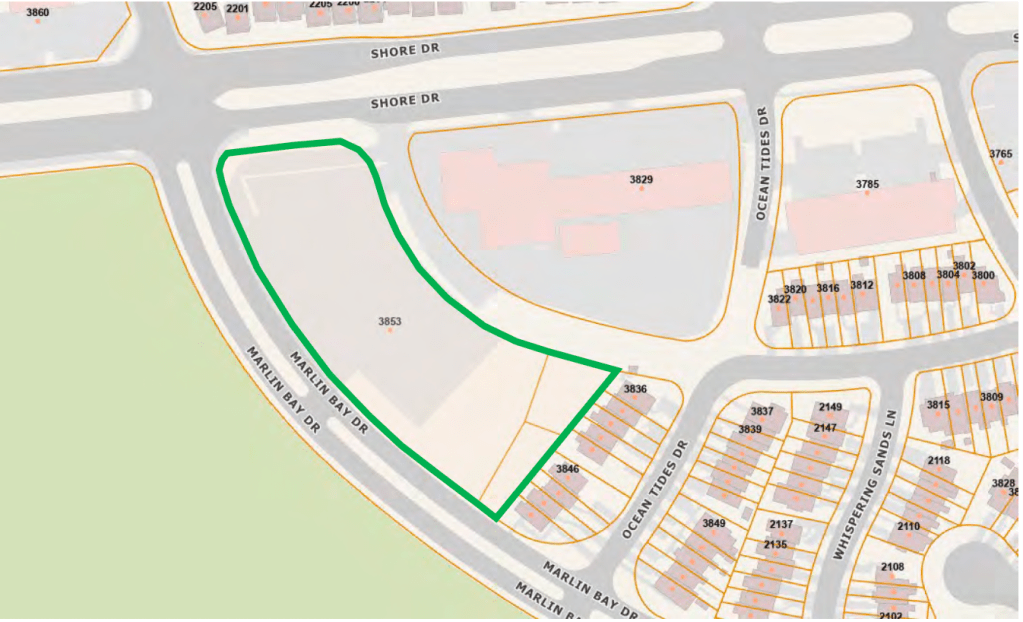
  • Scale, Density, and Height: We’re closely watching how a nearly 62-foot building fits along this section of Shore Drive- Ocean Park. The developers have taken community input into consideration as this plan for the building is stepped down to 34 ft (three stories) adjacent to the townhouses behind it. Beyond those neighbors, we’re also considering how this structure changes the view and feel of Shore Drive and the adjacent Pleasure House Point Natural Area — affecting everyone who lives, walks, or drives through this stretch of the corridor.
  • Neighborhood Character and Alignment: Does this project reflect who Ocean Park is — a historic coastal community with a distinct identity — and does it align with Virginia Beach’s own long-term vision for the Shore Drive Corridor? We think that’s a fair and necessary question.
  • Traffic and Parking: Getting in and out of this site safely on Shore Drive is one concern. We are equally focused on what happens to on-street parking along Marlin Bay Drive. There is a real trade-off: limiting building height can reduce space for ground-level parking beneath the structure, pushing resident and guest vehicles onto already tight neighborhood streets. We want a design that solves the parking problem without worsening the height issue.
  • Stormwater Management: Every new Bayfront development must demonstrate it will not worsen flooding, runoff, or drainage for surrounding properties. This corridor is already vulnerable, and that must be part of the conversation.
  • Protection of Pleasurehouse Point Natural Area: Adding 52 residential units next to this natural preserve will bring more people and pets. Off-leash dogs and inadequate waste disposal already pressure the area’s wildlife habitat, nesting grounds, and trails. Many new residents living steps away could accelerate damage to a resource the whole community treasures.

We encourage all residents — whether supportive or skeptical — to stay engaged and make their voice heard.
The project is expected to come before the Virginia Beach Planning Commission on June 10, where it will receive a formal recommendation before advancing to City Council for the final decision, likely later this summer. There are two straightforward ways to make your voice heard now:

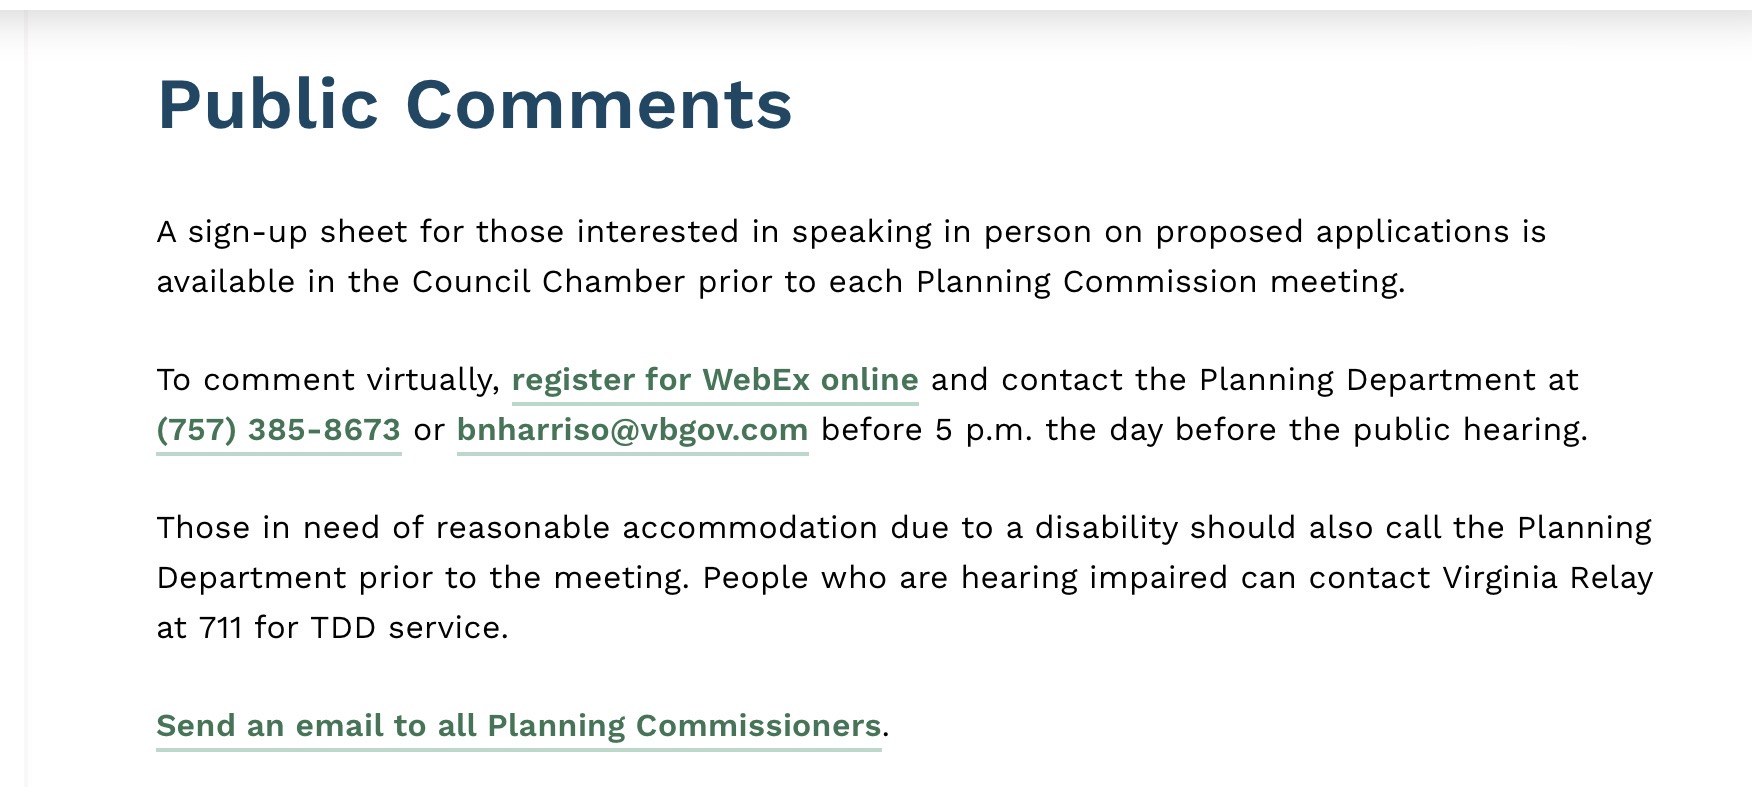
Everyone who would like to express concerns or support of the project is encouraged to write a letter to the Planning Commission (PlanningCommissioners@vbgov.comand/ or speak at the June 10  meeting (details below). Another opportunity will come when the project is considered by the City Council. Your input is welcome and important.

Your input matters at this stage. The OPCL will continue to share updates as the process moves forward.

Shore Drive Condo Project ( Marlin Bay)

Shore Drive Condo (Marlin Bay) Project

Update: Proposed Condominium Project on Shore Drive

Statement from the Ocean Park Civic League
As the proposed 52-unit McLeskey condominium project on Shore Drive moves through the City of Virginia Beach’s approval process, including Planning Department review, Planning Commission consideration, and a final City Council vote, the Ocean Park Civic League has not reached a clear consensus. Resident sentiment is considerably mixed, and we respect the sincerity in each position.


The project — which also includes a small commercial component and requires a rezoning that would increase allowable density from 4.25 to nearly 24 units per acre — raises several concerns we believe warrant close attention. We also recognize that some residents see potential value in new housing inventory and added investment along the corridor, and we take that perspective seriously as well.

  • Scale, Density, and Height: We’re closely watching how a nearly 62-foot building fits along this section of Shore Drive- Ocean Park. The developers have taken community input into consideration as this plan for the building is stepped down to 34 ft (three stories) adjacent to the townhouses behind it. Beyond those neighbors, we’re also considering how this structure changes the view and feel of Shore Drive and the adjacent Pleasure House Point Natural Area — affecting everyone who lives, walks, or drives through this stretch of the corridor.
  • Neighborhood Character and Alignment: Does this project reflect who Ocean Park is — a historic coastal community with a distinct identity — and does it align with Virginia Beach’s own long-term vision for the Shore Drive Corridor? We think that’s a fair and necessary question.
  • Traffic and Parking: Getting in and out of this site safely on Shore Drive is one concern. We are equally focused on what happens to on-street parking along Marlin Bay Drive. There is a real trade-off: limiting building height can reduce space for ground-level parking beneath the structure, pushing resident and guest vehicles onto already tight neighborhood streets. We want a design that solves the parking problem without worsening the height issue.
  • Stormwater Management: Every new Bayfront development must demonstrate it will not worsen flooding, runoff, or drainage for surrounding properties. This corridor is already vulnerable, and that must be part of the conversation.
  • Protection of Pleasurehouse Point Natural Area: Adding 52 residential units next to this natural preserve will bring more people and pets. Off-leash dogs and inadequate waste disposal already pressure the area’s wildlife habitat, nesting grounds, and trails. Many new residents living steps away could accelerate damage to a resource the whole community treasures.

We encourage all residents — whether supportive or skeptical — to stay engaged and make their voice heard.
The project is expected to come before the Virginia Beach Planning Commission on June 10, where it will receive a formal recommendation before advancing to City Council for the final decision, likely later this summer. There are two straightforward ways to make your voice heard now:

Everyone who would like to express concerns or support of the project is encouraged to write a letter to the Planning Commission (PlanningCommissioners@vbgov.comand/ or speak at the June 10  meeting (details below). Another opportunity will come when the project is considered by the City Council. Your input is welcome and important.

Your input matters at this stage. The OPCL will continue to share updates as the process moves forward.

Shore Drive Condo Project ( Marlin Bay)

Blog at WordPress.com.

Up ↑